Residences & floor plans
Thirty-five homes across three floors: nine on the main level, fourteen on the second and twelve on the third. We can provide individual home layouts, square footage and current availability.
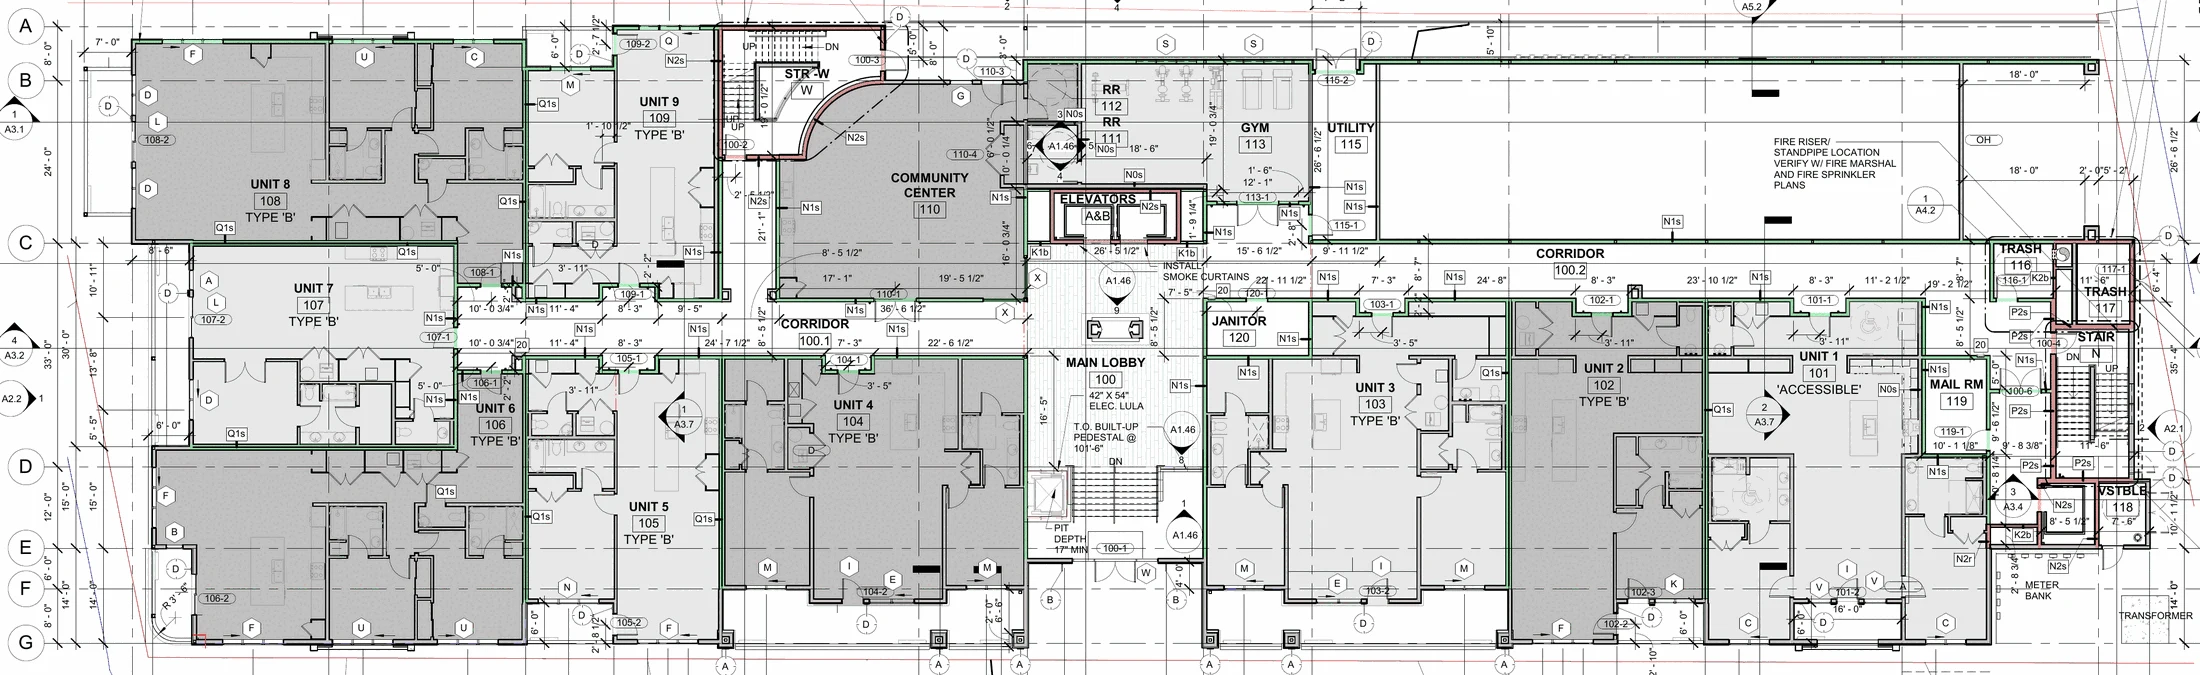
Main level
9 residences · Units 101–109
Residences share the main level with the lobby, community center, fitness room and mail room. Residence 101 is designated accessible on the architect’s plan.
Pinch to zoom and drag to move around the enlarged plan. Areas shown describe the whole floor, not individual homes.
For individual unit layouts and current pricing:
Request information