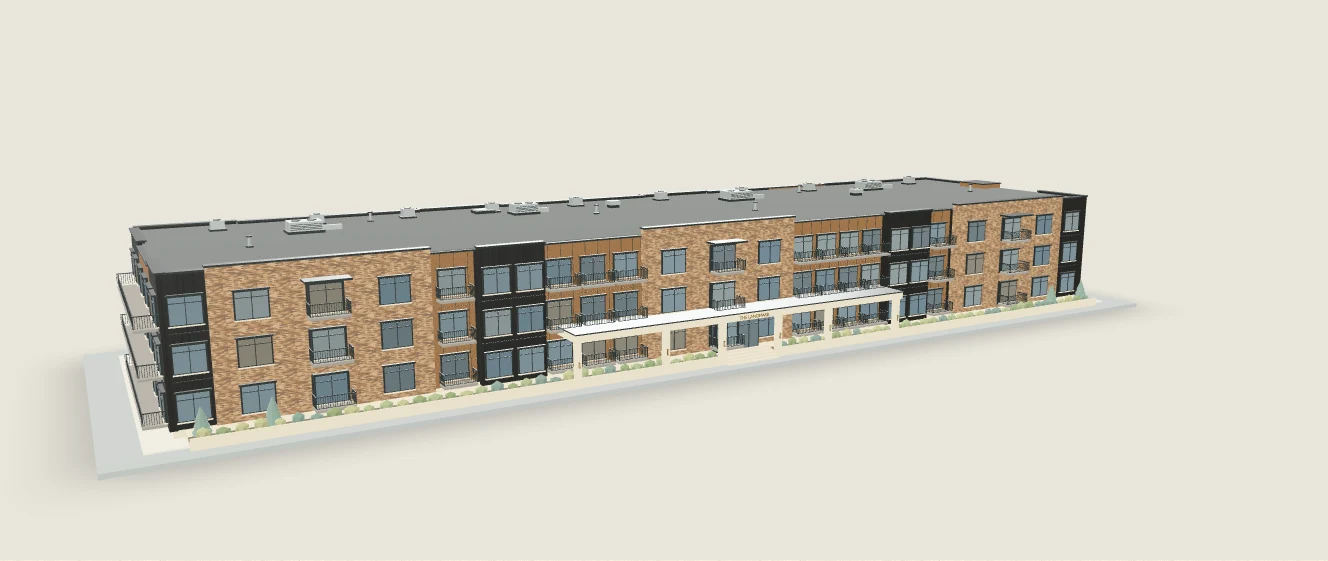
Shared spaces and services
- Underground parking
- A fully enclosed lower level with 36 spaces, including three accessible spaces and one EV charging space. The garage is reached from the north side.
- Elevator access
- Two passenger elevators connect the garage and all three residential floors. The main lobby opens off a covered entry court.
- Community center
- A planned 1,188-square-foot gathering room beside the main lobby.
- Fitness room
- A planned 736-square-foot private fitness room with adjoining restrooms.
- Daily services
- An interior mail room near the north entry and refuse chutes on each residential floor leading to a compactor room.
- Building systems
- A fully sprinklered building with two enclosed stairways and central corridors.
Amenities and specifications are planned and subject to change. Contact us to confirm the latest details.